Cleveland Browns Advance Plans for Subterranean Stadium Design
The franchise's proposed $2.4 billion enclosed facility relies on a heavily excavated footprint to navigate strict airport height limits.
Key highlights · 2 min read
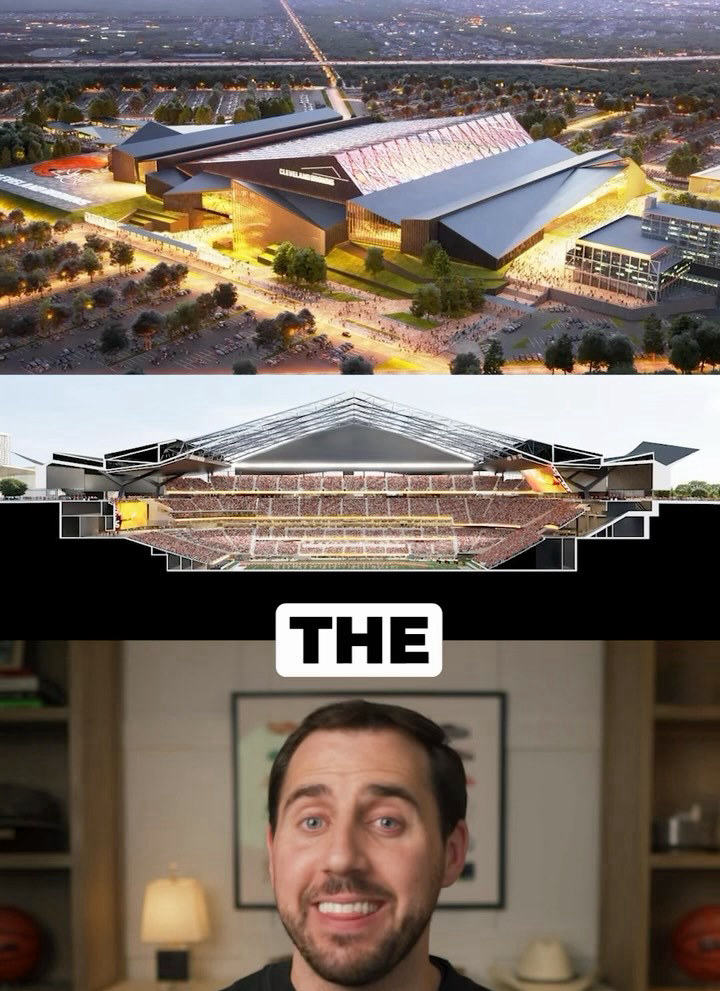
- The Cleveland Browns are pursuing an architectural approach rarely seen in modern NFL construction: sinking the majority of their proposed new stadium below ground level.
- According to planning documents from the Haslam Sports Group, the playing surface and lower seating tiers will sit deep below ground level.
- The subterranean concept is central to the Browns' broader ambition to abandon their aging, open-air lakefront facility in downtown Cleveland.
 The Scale Report
The Cleveland Browns are pursuing an architectural approach rarely seen in modern NFL construction: sinking the majority of their proposed new stadium below ground level. The design accommodates strict federal aviation restrictions while enabling the franchise to construct an enclosed, multi-use venue in suburban Brook Park.
According to planning documents from the Haslam Sports Group, the playing surface and lower seating tiers will sit deep below ground level. The excavated layout allows the structure's roofline to remain low enough to clear flight paths into the nearby Cleveland Hopkins International Airport, solving a key logistical hurdle that initially threatened the site's feasibility.
Pivoting from Downtown to an Enclosed Dome
The subterranean concept is central to the Browns' broader ambition to abandon their aging, open-air lakefront facility in downtown Cleveland. The proposed $2.4 billion dome development represents a shift toward a 365-day commercial asset, designed to attract high-revenue events such as the NCAA Men's Final Four, major indoor concerts, and corporate conventions that the current outdoor stadium cannot accommodate.
Designing a venue into the ground introduces distinct engineering complexities, notably around stormwater management, extensive soil excavation costs, and subterranean concourse logistics. However, architectural firm HKS - which previously designed sunken bowl structures like SoFi Stadium in Inglewood, California - has leaned on sub-grade excavation to maximize interior square footage without exceeding regional zoning and airspace ceilings.
The Commercial Stakes
The move highlights the modern financial playbook for NFL ownership groups: transitioning away from municipality-centric, single-use stadiums toward owner-controlled suburban entertainment districts. By building a domed facility with surrounding mixed-use commercial space, the Haslams aim to capture parking, hospitality, and retail revenue streams currently fragmented across downtown Cleveland.
Securing public financing remains the project's primary obstacle. The ownership group has proposed a 50-50 split between private capital and public funding mechanisms, sparking pushback from civic leaders who oppose subsidizing the team's exit from the city center. How state and local legislators respond to the public financing package will determine whether the underground project breaks ground before the team's lakefront lease expires at the end of the 2028 season.
Reporting based on coverage from @joepompliano.